Archaeological site · Caesarea
Herod's Hippodrome and Amphitheatre
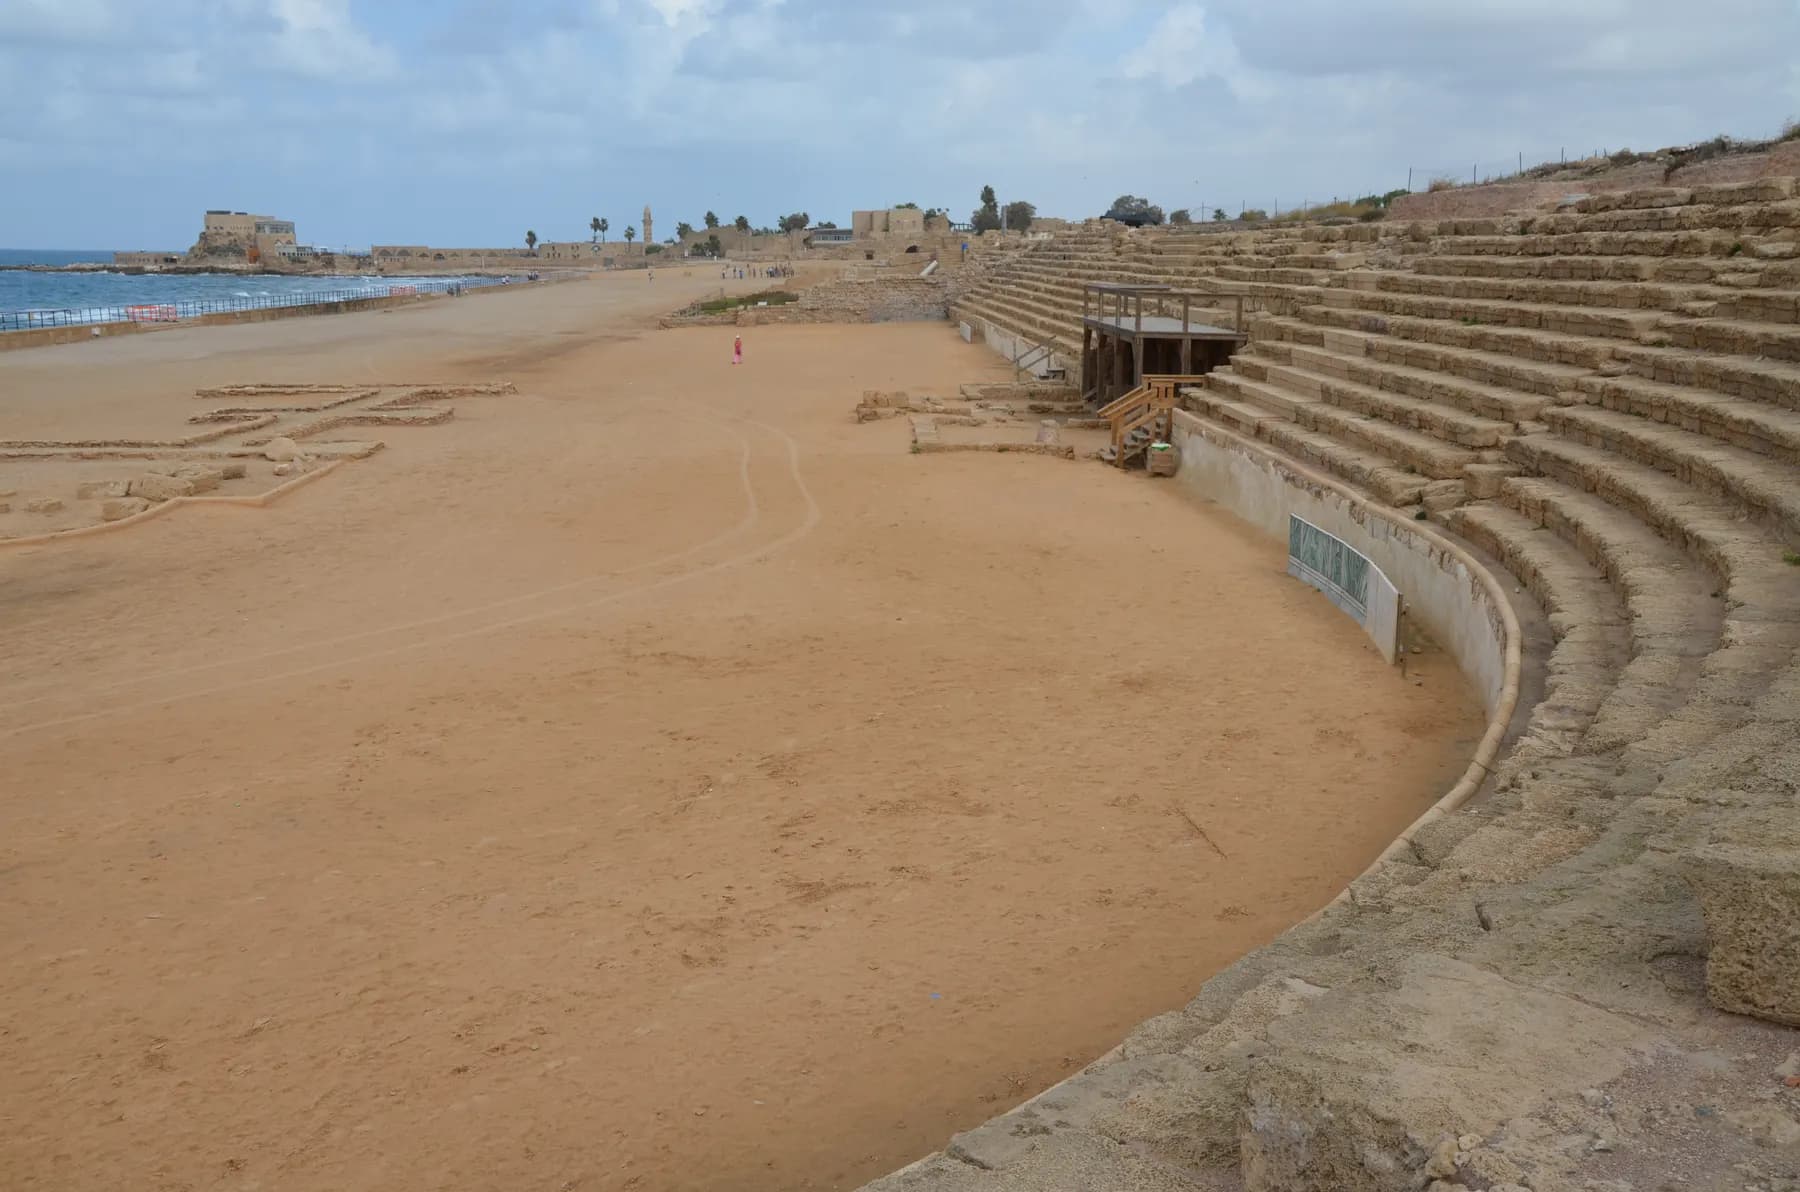
A racing floor 301 metres long by 50.3 metres wide, laid on sand between Herod's palace and the sea, with eight starting gates at its northern end.
Carole Raddato from FRANKFURT, Germany / CC BY-SA 2.0 · Wikimedia Commons
Racing floor
301 m by 50.3 m
the Herodian arena, on a north-south axis
Starting gates
8 carceres
set on an arc at the northern end
Shortened by
about 130 m
when the southern end was walled off as an amphitheatre
Excavated
1992–1998
Israel Antiquities Authority, directed by Yosef Porath
In short
- How long to give it
- About 30 minutes for the arena itself, or an hour taken together with the promontory palace beside it
- Summer, Sunday to Thursday and Saturday
- 08:00 to 17:00
- Adult
- ₪46
ההיפודרום
The hippodrome is the long strip of sand and stone seating between the Roman theatre and the harbour, and it is the building Josephus meant when he wrote that Herod put up 'an amphitheater also, capable of holding a vast number of men, and conveniently situated for a prospect to the sea'. It is not an amphitheatre in the later Roman sense of an oval ringed by seats. It is a racecourse: a straight arena about 301 metres long and 50.3 metres wide, closed by a curve at the southern end, with starting gates at the northern end and the Mediterranean immediately to the west.
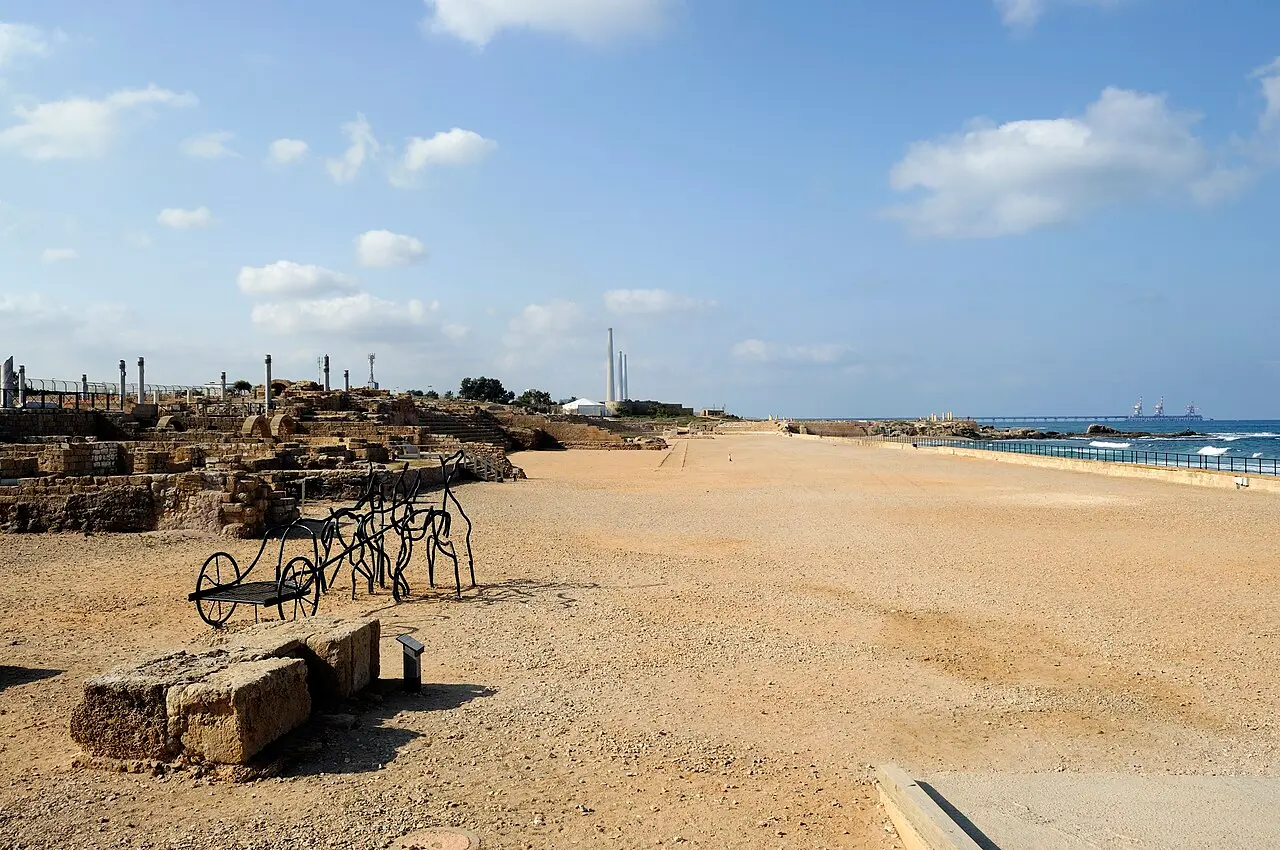
It is also the least advertised large building in Caesarea National Park. Most visitors walk its length without registering that they are inside anything, because the western side has gone into the sea, the stone seating was robbed out over centuries, and what is left reads at first as an empty field with a promenade along one edge. Standing at the northern end and looking south, with the curve closing the far end, is the one view that makes the scale obvious.
The building had two lives. For roughly a century it was Herod's racecourse. Then a larger circus was built east of the city, the races moved there, and the southern part of this one was cut off by a curved wall and turned into an arena for gladiators, hunts and animal fights. By the third century even that had stopped, and the shell filled with earth and rubbish.
Names
One building, four names, and two excavation teams
Josephus calls it an amphitheatre, and that word has caused trouble ever since. In the late Republic and early Empire the term was used loosely for a large entertainment enclosure rather than specifically for the oval buildings of later Roman practice, so his label describes what the place did rather than what shape it was. Surveyors working for the British in 1873 mapped the theatre and the large circus east of the city but found no amphitheatre at all, and in the 1950s Avraham Reifenberg identified a big rounded structure north-east of the city that fitted the word but not Josephus's directions. The seaside building is now generally taken to be the one he described, on the strength of its position, its form, its date and the view from its seats.
Modern names for it differ because two teams dug it. Yosef Porath, who directed the Israel Antiquities Authority excavation, called it Herod's circus and published it under that title. Joseph Patrich, who excavated in the same complex, argued that a U-shaped building of this size, fitted with permanent starting gates for chariots, is properly a stadium adapted to hippodrome use, and named it a hippodrome-stadium. The two of them set the argument out in print in the Journal of Roman Archaeology in 2001 and 2003. In Hebrew the building is usually the western hippodrome, to distinguish it from the eastern one.
The disagreement is not only about vocabulary. Porath reconstructs a segmented spina, the central barrier a Roman circus runs around, and eight starting gates set on an arc so that the teams broke radially, as at the Circus Maximus. Patrich reads the starting arrangement as parallel lanes running to the first turning post in the Greek manner, in a building whose ancestry is Hellenistic rather than Roman. The evidence is the same trenches; the reconstruction drawn from it is not.
- Herod's circus: Porath and the Israel Antiquities Authority
- Hippodrome-stadium: Patrich, in the Journal of Roman Archaeology
- The western hippodrome: standard Hebrew usage at the site
- An amphitheatre: Josephus, and the sign-writers who followed him
Larry Koester / CC BY 2.0 · Wikimedia Commons
Design
A racing floor laid on ground the sea had only just made
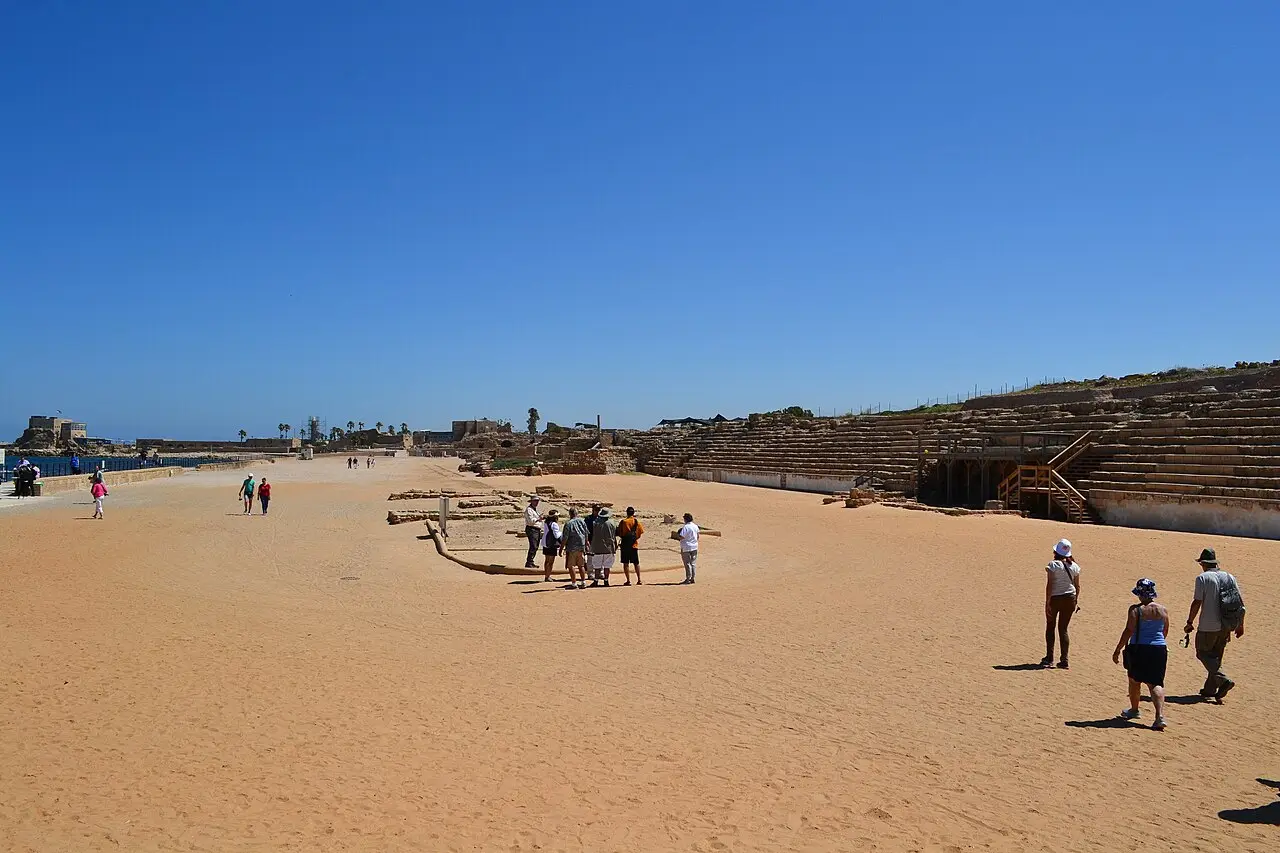
The site was new land. The stretch of sand south of the harbour had been thrown up by the sea working against Herod's own breakwaters, and the building went up on it, on a north-south axis, built of the local kurkar sandstone and finished in white plaster. The arena measured 301 metres by 50.3 metres. The parks authority gives the round figures as 300 metres by 50, and notes that the sand surface suited chariot racing.
Seating went in by stages. At first only the eastern wing was built, so the crowd sat with the arena in front of them and the sea behind it, facing west into the afternoon light. Seats were later added on the southern curve, and later still on the west. Twelve rows of seats rose on the eastern side above a low wall that kept the crowd off the track: on the Israeli foreign ministry's account that wall stood a little over a metre high. Capacity estimates vary with the phase and with the scholar. The New Encyclopedia of Archaeological Excavations in the Holy Land has the building growing from about 7,500 places to about 12,500; the foreign ministry's account says 8,000 rising to 15,000; Patrich's figure for the finished building is around 10,000.
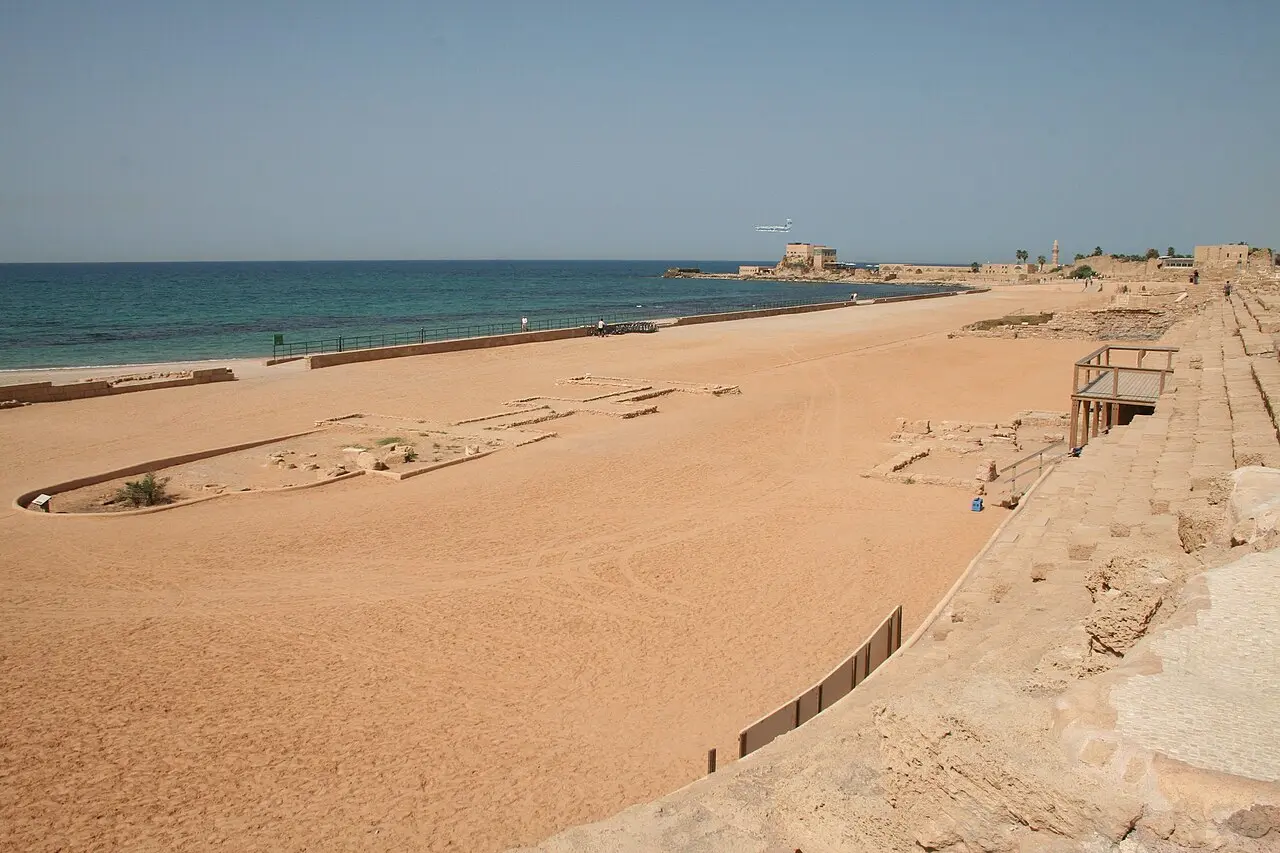
The starting gates were at the northern end, eight of them on an arc, and chariots ran either as quadrigae drawn by four horses or as bigae drawn by two. The southern end was the curve, which is why the turning post there was the dangerous one.
Where the building sits is as deliberate as how it was built. The promontory palace, 175 metres by 54 metres at its largest and set on two levels, runs along the south-western boundary of the arena, and the palace's upper terrace adjoined the racecourse at its north-eastern corner. The theatre is a few hundred metres further south. Herod put his three great public buildings inside the city and next to his own front door, which was not usual Roman practice.
Rudolfo Kithera / CC0 · Wikimedia Commons
Spectacle
What was staged here, and what it cost
The opening programme is described by Josephus in the sixteenth book of the Antiquities. For the dedication of the city Herod prepared 'a contention in musick, and games to be performed naked', along with 'a great number of those that fight single combats, and of beasts for the like purpose', plus horse races and the more expensive kinds of show then current at Rome. He consecrated the festival to Caesar and ordered it repeated every fifth year. Josephus puts the value of the furnishings and ornaments at around five hundred talents, some of it a gift from the emperor's wife, and says the fighting ran through the day and the entertaining through the night.
So the building was never single-purpose. Patrich lists three programmes running in it: athletics, horse and chariot racing, and Roman spectacle in the form of gladiatorial shows and staged hunts. That mixture is the reason the terminology is contested, and it is also the reason the place could be adapted later without being rebuilt from the ground up.
One name of a competitor survives. An inscription found here reads 'Morismus the charioteer', which the foreign ministry's account of the site cites as part of the evidence that the building was used for racing rather than for gladiatorial games alone.
A darker episode belongs to Caesarea rather than provably to this arena. After the fall of Jerusalem, Titus marked his brother's birthday at Caesarea Maritima with games at which, Josephus writes, 'the number of those that were now slain in fighting with the beasts, and were burnt, and fought with one another, exceeded two thousand five hundred'. He does not name the building. Caesarea had a theatre and this arena at the time, and both would have served.
DerHexer , Wikimedia Commons / CC BY-SA 4.0 · Wikimedia Commons
Conversion
When the races moved east, the south end became an arena
At some point either side of 100 CE a much larger circus was laid out in the eastern part of the city, more than 412 metres long and 90 metres wide, and the chariot racing went with it. Exactly when is not settled: the parks authority's own account puts the eastern building at the end of the first century or the start of the second, while the encyclopedia entry has racing continue on the seafront until about the middle of the second century.
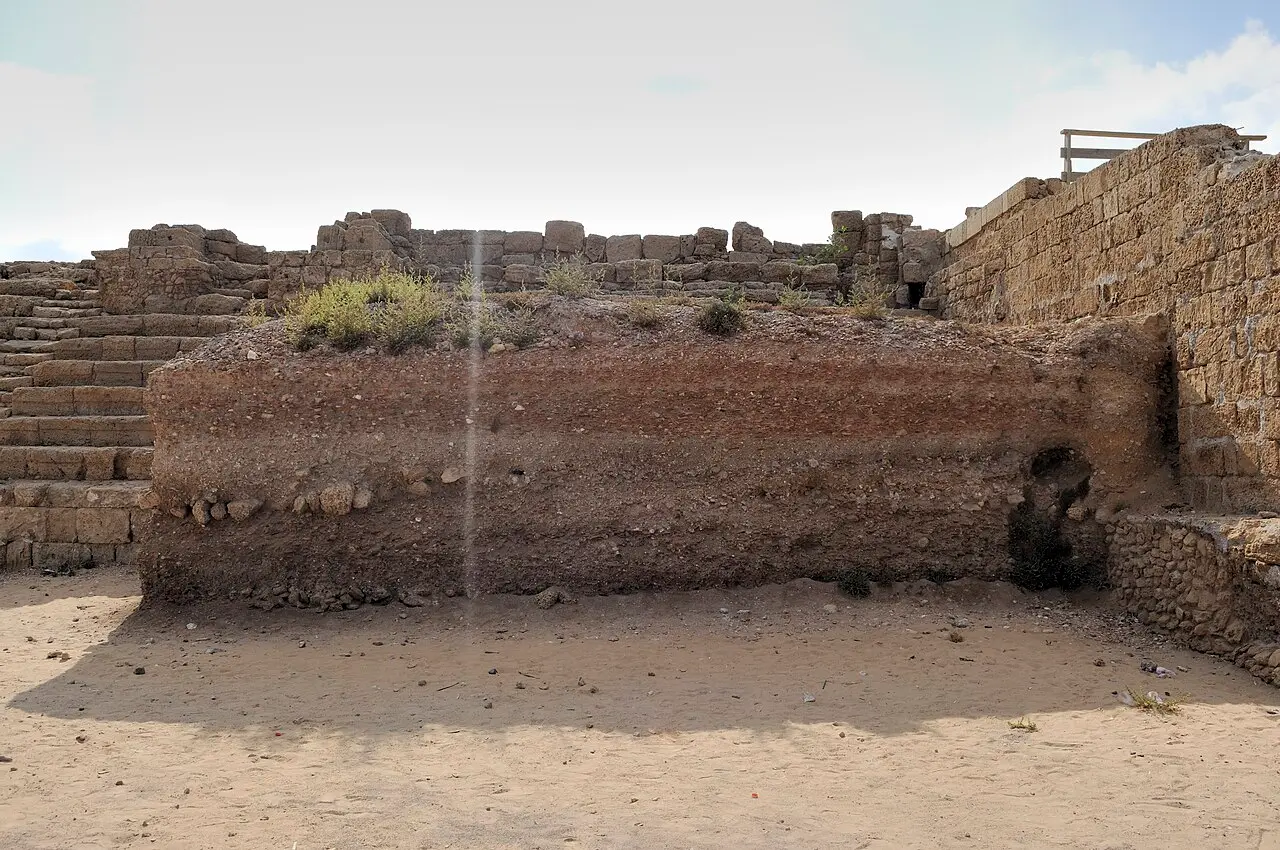
What happened next to this building is clear enough on the ground. It was shortened by roughly 130 metres. A curved wall was thrown across it to cut the southern section off from the rest, and that section became a Roman amphitheatre for gladiatorial contests, staged hunts and fights between wild animals. The arena floor was dug half a metre below the Herodian racing surface, and the bare podium wall was plastered and painted. Animals were held below the arena, and because the perimeter walls were low they were raised with netting to keep the beasts off the crowd.
The paintings went through fashions. The earliest showed animals drawn at different scales against schematic vegetation, with the lower legs of a man walking among them, probably a beast handler or a gladiator. Those were replaced by painted imitations of coloured marble panelling, and those in turn by plain plaster with a red band. The sea did the rest: salt spray and blown sand meant the plaster needed constant repair.
By the third century the amphitheatre in the southern section had gone out of use. The shell filled with earth and refuse, and in the Byzantine period houses and installations were built in it, including a two-level residence with a colonnaded lower court and a fountain. The likeliest reason it was abandoned is the larger amphitheatre that had been built north-east of the city, which took the same audience.
Today
What survives, what the sea took, and what has been put back
The building was exposed between 1992 and 1998, in the Israel Antiquities Authority campaign directed by Yosef Porath, with Patrich digging in the same complex. The final report, Caesarea Maritima Volume I: Herod's Circus and Related Buildings, runs to two parts, one on architecture and stratigraphy and one on the finds, and both can be downloaded free from the authority's publications site. Its chapter headings are a fair summary of the building's life: the initial circus, alterations, transformation into an amphitheatre and the circus revived, then post-circus remains.
The eastern side and the rounded southern end are the best preserved parts. The western side was largely destroyed by the sea, which is why the arena now opens straight onto the shore and the promenade. Most of the stone seating was taken away for building over the centuries, so what a visitor reads as the cavea is the lower courses and the podium rather than a bank of tiers.
The wall paintings on show beside the arena are copies. The original plaster was left exposed to weather, salt and sand and was suffering for it, so the paintings were reproduced on panels and set up nearby. This is worth knowing before standing in front of them: the pictures are honest reconstructions of what was found, not the surviving Roman surface.
The parks authority groups the arena, the reproduced paintings and an ancient public latrine as one compound, reached from the seafront promenade that runs between the Crusader gate in the north and the promontory palace in the south. It also uses the arena, mainly on holidays and school breaks, for horse events on the ground where the racing happened.
DerHexer , Wikimedia Commons / CC BY-SA 4.0 · Wikimedia Commons
What to look for
Things not to walk past at Herod's Hippodrome and Amphitheatre
The details that repay knowing about before you are standing in front of them.
The starting gates
At the northern end, eight of them set on an arc. How the teams broke from them, radially as at the Circus Maximus or in parallel lanes in the Greek manner, is the central argument between the site's two excavators.
The eastern seating
Twelve rows of seats rose on this side above the low wall that separated crowd from track. The eastern wing was built first, so the earliest audiences sat facing west with the sea behind the racing.
The curved southern end
The turn that closed the course, and the part of the building later walled off as an arena for gladiators and hunts. It is also the best preserved end.
The animal paintings
Reproductions on panels of the frescoes found on the podium wall: beasts drawn at different scales, with a man's lower legs walking among them. The original plaster could not be left out in the salt air.
The line where the sea took the west side
The arena has no western wall left to speak of. The Mediterranean removed it, and the modern promenade now runs where the far bank of seating stood.
The public latrine
A Byzantine-period lavatory block, counted by the parks authority as part of the hippodrome compound. Seats stood over a flushing channel around a rectangular room.
The long view
Herod's Hippodrome and Amphitheatre, in order
10/9 BCE
Herod dedicates Caesarea with a festival of music, athletics, single combats, beasts and horse races, consecrated to Caesar and ordered repeated every fifth year.
c. 70 CE
Titus holds games at Caesarea for his brother's birthday at which, Josephus says, more than 2,500 captives die. He does not say in which building.
c. 100–150 CE
A far larger circus is built east of the city, over 412 m by 90 m, and the chariot racing moves to it. Sources differ on how early.
2nd century CE
The seafront building is shortened by about 130 m, a curved wall cuts off the southern section, and that section becomes an amphitheatre with its floor dug half a metre lower.
3rd century CE
The amphitheatre goes out of use. The structure fills with earth and refuse.
Byzantine period
Houses and installations are built inside the disused arena, among them a two-level residence with a colonnaded court and a fountain.
1873
British surveyors map the theatre and the eastern circus but record no amphitheatre.
1950s
Avraham Reifenberg identifies a large rounded building north-east of the city, which fits the word amphitheatre but not Josephus's description.
1992–1998
The Israel Antiquities Authority excavates the seafront building under Yosef Porath, with a second team under Joseph Patrich working in the same complex.
2001–2003
Patrich and Porath publish competing reconstructions of the starting gates and of what the building should be called, in the Journal of Roman Archaeology.
2013–2015
The final report appears in two parts as IAA Reports 53 and 57, and is put online free to download.
Practical
Visiting Herod's Hippodrome and Amphitheatre
Where
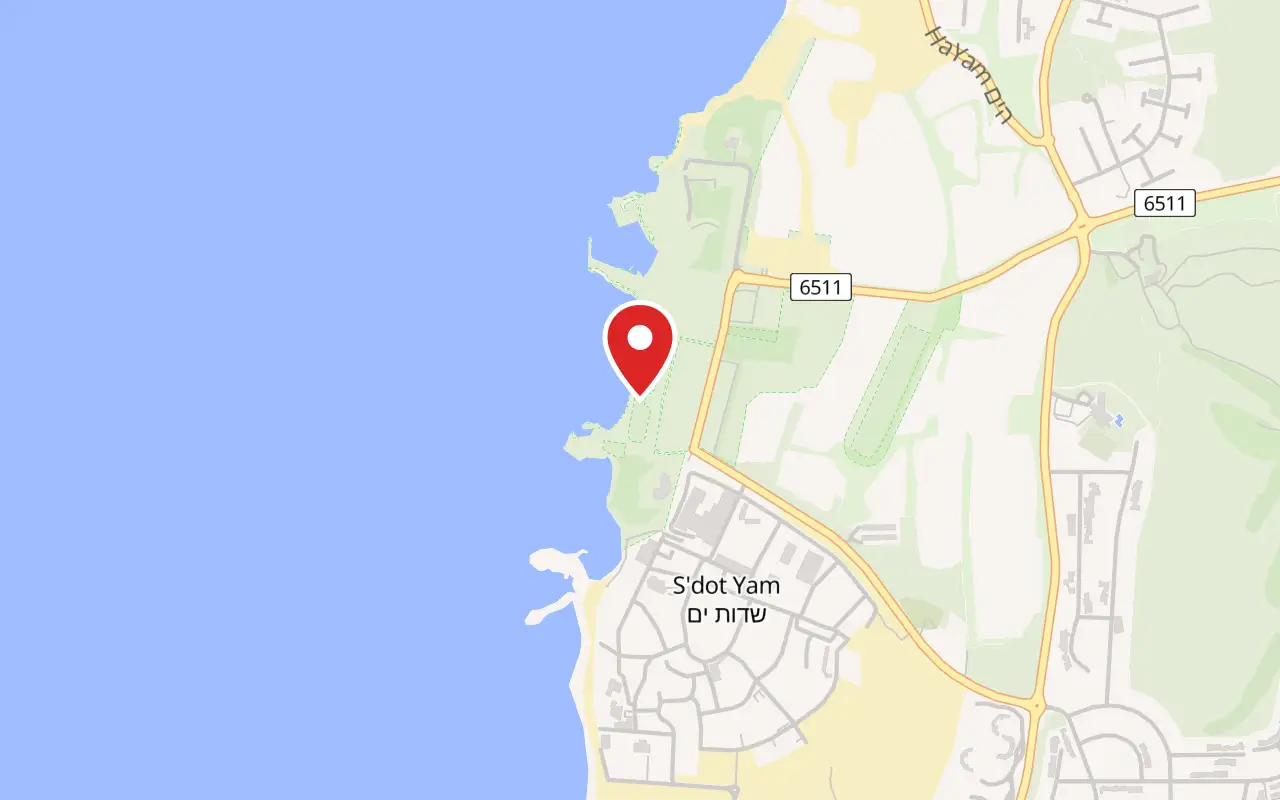
Caesarea National Park, on the seafront between the Roman theatre and the harbour, Caesarea
What ticket you need
The hippodrome is inside Caesarea National Park and has no ticket of its own: the park entrance fee covers it. It sits between the Roman theatre at the southern end of the park and the harbour to the north, so it is a short walk from either entrance.
Opening hours
- Summer, Sunday to Thursday and Saturday
- 08:00 to 17:00source
- Summer, Friday and holiday eves
- 08:00 to 16:00source
- Winter, Sunday to Thursday and Saturday
- 08:00 to 16:00source
- Winter, Friday and holiday eves
- 08:00 to 15:00source
- Holiday eves and Yom Kippur eve
- 08:00 to 13:00source
- Last entry
- One hour before the closing time listedsource
Admission
Access
Step-free. The parks authority lists the hippodrome and the beach promenade leading to the port among the accessible parts of the site, along with the theatre area, the archaeological garden, the site model, the promontory palace, the ancient city and the visitors' centre, and publishes a coordination form for visitors with disabilities. The arena floor is open sand and grit rather than paving, and there is no shade anywhere in it.
On site
- Seafront promenade
- Reproduced wall paintings on display
- Ancient public latrine in the same compound
- Toilets and car park at the park entrances
- Restaurants and cafes at the harbour
- Dogs allowed on a lead and muzzled, except in the visitors' centre
Booking
The parks authority runs an online booking system for the park and advises arriving early on Saturdays and holidays, when entry is on the basis of available space.
Hours and prices are given as the operator publishes them and change without much notice, particularly around Shabbat and the festivals. Check the operator's own page before you travel for this.
Official page at en.parks.org.il →What people wish they had known
- Do not confuse this with the eastern hippodrome. The obelisk everybody photographs belongs to the much larger circus in the fields east of the modern town, outside the national park and reached separately.
- Do not confuse it with the theatre either. Signs and tour listings in English often call the theatre an amphitheatre, which leaves visitors looking for this building in the wrong place.
- Walk the length of it rather than crossing it. From the northern end, where the starting gates were, the curve at the far end gives the scale; crossing at the midpoint the arena reads as a car park with a view.
- Treat the painted panels as copies, because they are. The Roman plaster could not survive salt spray and sand in the open, so the paintings were reproduced and set up beside the arena.
- Go early or late. There is no shade at all on the arena floor, and the seating that would give any is on the eastern side, which takes the afternoon sun full on.
- Check the events calendar if the arena matters to you. The parks authority stages horse events here on holidays and school breaks, which is either the reason to come or the reason to come another day.
The figures
Herod's Hippodrome and Amphitheatre by the numbers
Each figure carries the year it belongs to and links the source it came from.
| Measure | Figure | As of | Source |
|---|---|---|---|
| Herodian arena | 301 m by 50.3 m | 2026 | library.biblicalarchaeology.org |
| Starting gates | 8 carceres, set on an arc | 2026 | library.biblicalarchaeology.org |
| Capacity | from about 7,500 places to about 12,500 as seating was added | 2026 | library.biblicalarchaeology.org |
| Capacity, the foreign ministry's figures | 8,000 at first, 15,000 after first-century additions | 2026 | jewishvirtuallibrary.org |
| Length lost in the conversion | about 130 m, cut off by a curved wall | 1996 | he.wikipedia.org |
| Amphitheatre floor | dug 0.5 m below the Herodian racing surface | 2026 | library.biblicalarchaeology.org |
| The eastern circus that replaced it | over 412 m long by 90 m wide | 2026 | library.biblicalarchaeology.org |
| Park admission | ₪46 adult, ₪27 child, ₪39 student, ₪23 Israeli senior | 2026 | en.parks.org.il |
While you are here
The rest of Caesarea
Everything else in this destination with a page of its own.
זאב שטיין / CC BY 2.5 · Wikimedia Commons
Archaeological site
Roman Theatre of Caesarea
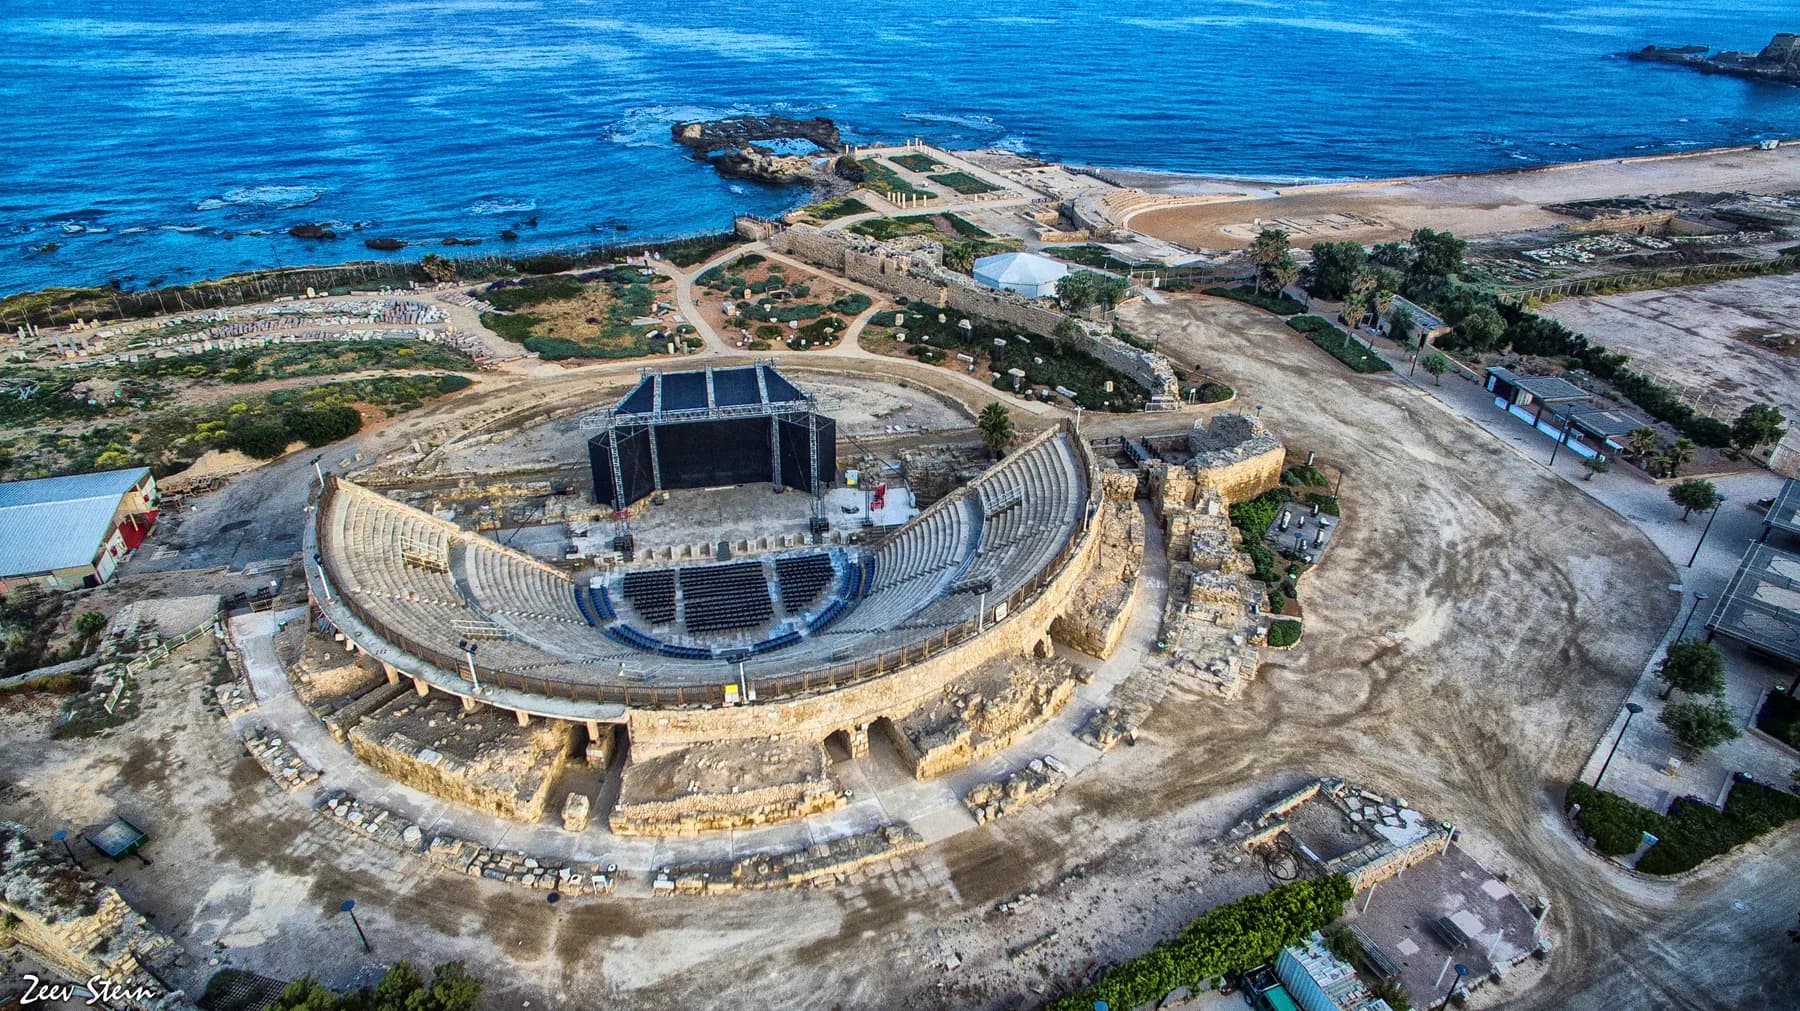
Herod's builders had no hillside to work with, so they stood the seating on a semicircle of vaults, and the building has been a working concert hall again since Pablo Casals played it in September 1961.
זאב שטיין / CC BY 2.5 · Wikimedia Commons
Archaeological site
Herod's Harbour (Sebastos)
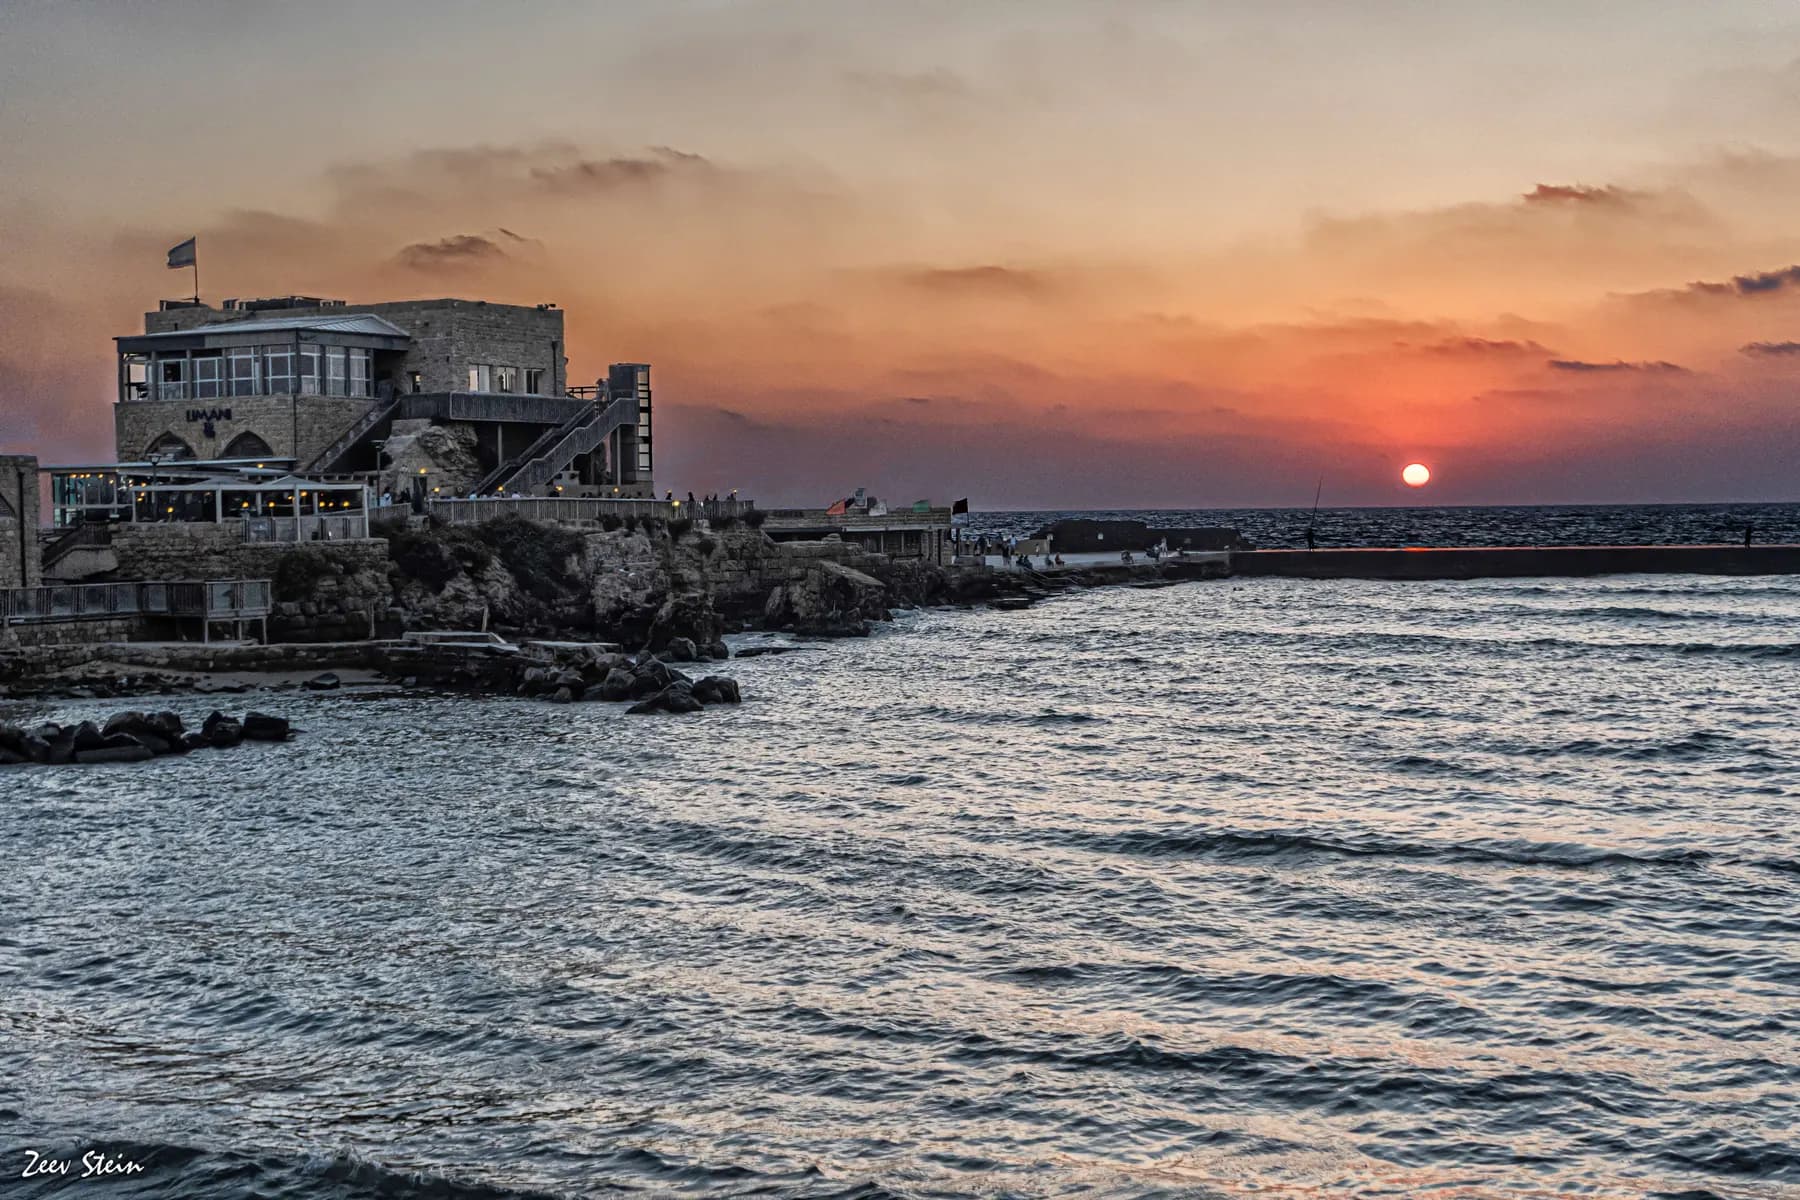
The breakwaters that made Caesarea possible are still there, five to seven metres down, and the harbour began settling into the seabed almost as soon as it was finished.
israel zeller ישראל זלר / CC BY 2.5 · Wikimedia Commons
Archaeological site
Crusader City and Ramparts
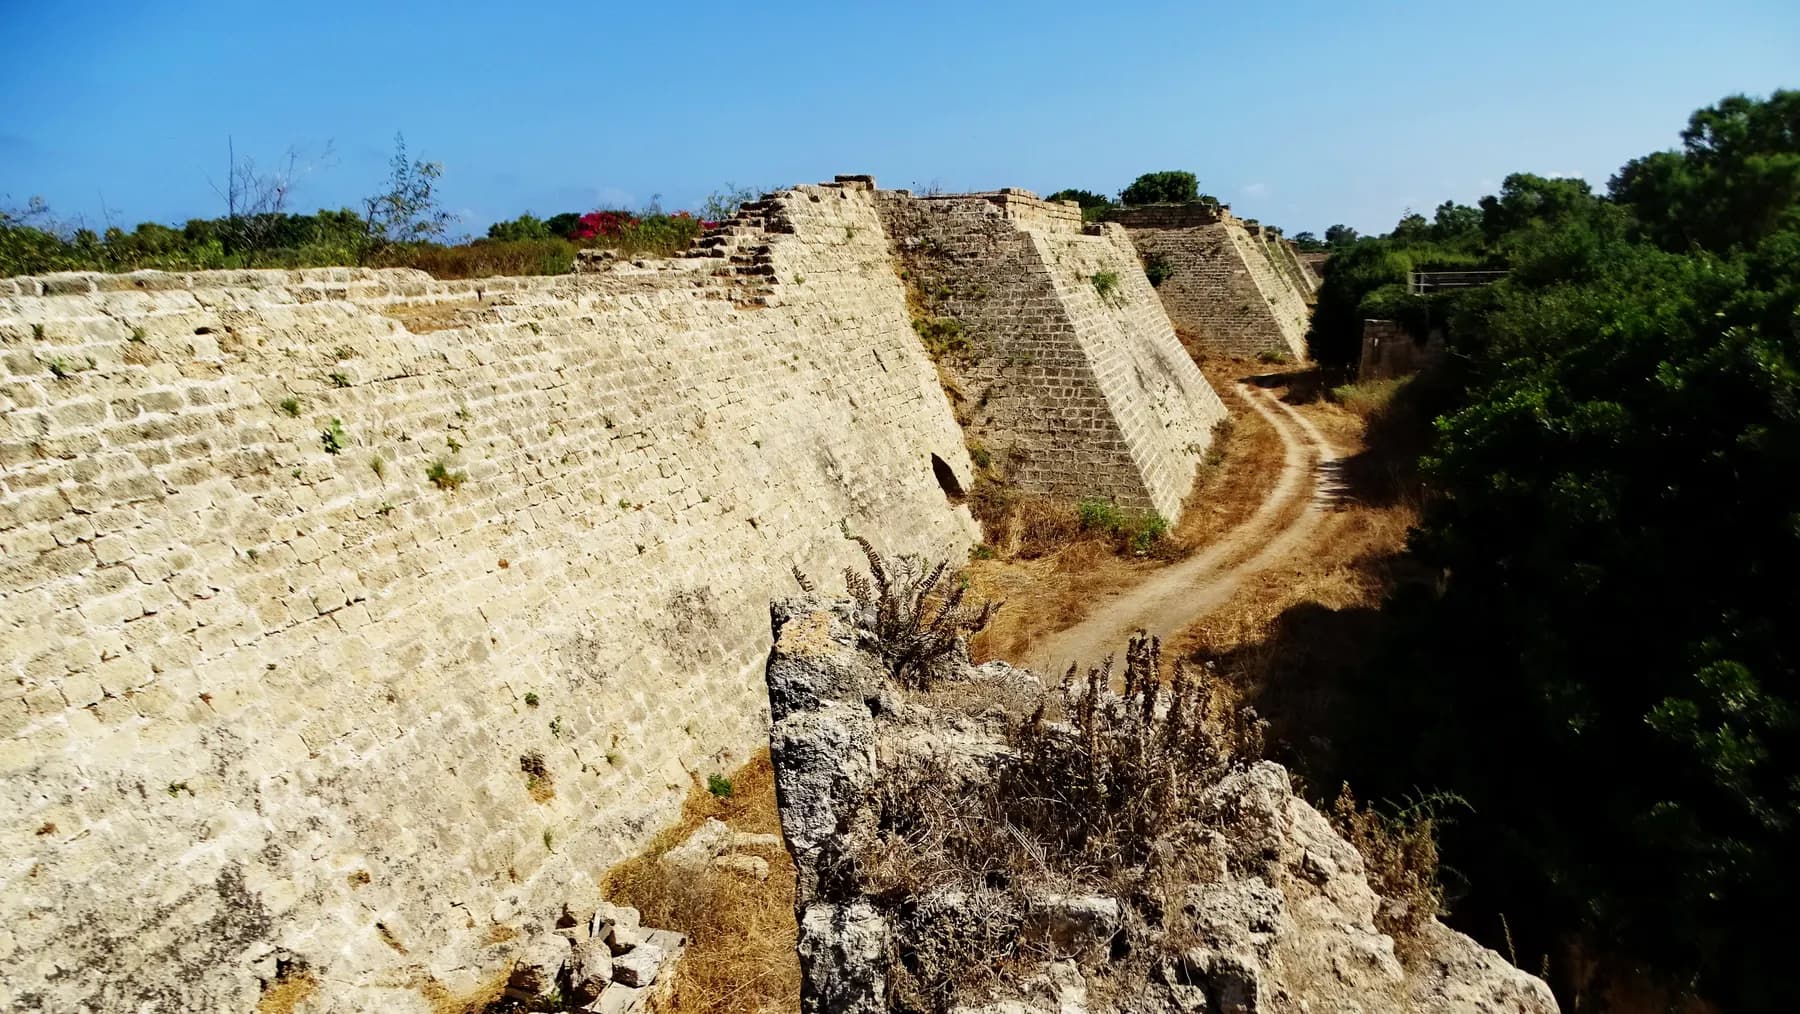
Louis IX of France walled a town of about 120 dunams here in 1251, a fraction of the Roman city, and cut a dry moat round it that the park's operator still measures at 8 to 10 metres deep.
Sources and further reading
Every link below was opened and checked when this page was written. Official statements are marked as such: they are the subject's own account, not an independent one.
- OfficialIsrael Nature and Parks Authorityen.parks.org.ilCaesarea National Park
Summer and winter opening hours, the one-hour last entry rule, entrance fees (₪46/₪27/₪39/₪23), the accessibility list naming the hippodrome, dogs, booking and the advice to arrive early at weekends
- OfficialIsrael Nature and Parks Authorityparks.org.ilגן לאומי קיסריה (Caesarea National Park, Hebrew site)
The hippodrome compound: 300 m by 50, the sand surface, the eastern wing built first with the crowd facing the sea, the starting gates at the northern end, quadrigae and bigae, animals held below the arena, netting above the low walls, the paintings reproduced on panels, and the horse events held there
- OfficialYosef Porath, IAA Reports 53, Israel Antiquities Authoritypublications.iaa.org.ilCaesarea Maritima, Volume I: Herod's Circus and related Buildings, Part 1: Architecture and stratigraphy
The final report of the 1992-1998 excavation, free to download chapter by chapter, with the phase headings from the initial circus through the transformation into an amphitheatre to the post-circus remains
- OfficialYosef Porath, IAA Reports 57, Israel Antiquities Authoritypublications.iaa.org.ilCaesarea Maritima, Volume I: Herod's Circus and Related Buildings, Part 2: The Finds
The companion volume of pottery, coins, glass, sculpture, inscriptions and faunal remains from the circus excavation
- ReferenceBiblical Archaeology Society Librarylibrary.biblicalarchaeology.orgCaesarea, in The New Encyclopedia of Archaeological Excavations in the Holy Land
The 301 by 50.3 m track, the segmented spina, eight carceres on an arc, seating east and south with capacity rising from about 7,500 to about 12,500, the arena floor lowered 0.5 m, the fresco sequence, the move to the eastern circus of over 412 by 90 m, the amphitheatre out of use in the third century, and the promontory palace of 175 by 54 m
- ReferenceJoseph Patrich, Journal of Roman Archaeology 14 (2001), 269-283cambridge.orgThe carceres of the Herodian hippodrome/stadium at Caesarea Maritima and connections with the Circus Maximus
The building exposed between 1992 and 1998, running parallel to the shore between the harbour and the theatre, and used for athletics, horse and chariot racing and Roman spectacle
- ReferenceYosef Porath, Journal of Roman Archaeology 16 (2003), 451-455cambridge.orgHerod's Circus at Caesarea: a response to J. Patrich
Two teams excavated the building; Porath rejects hippodrome-stadium as a term and argues a circus was itself multifunctional
- ReferenceJoseph Patrich, Journal of Roman Archaeology 16 (2003), 456-459cambridge.orgMore on the Hippodrome-Stadium of Caesarea Maritima: a response to the comments of Y. Porath
Patrich's case that a U-shaped building of this size fitted with permanent carceres is a stadium adapted as a hippodrome, and that its ancestry is Hellenistic
- ReferenceFlavius Josephus, Whiston translation, University of Chicago (Penelope)penelope.uchicago.eduAntiquities of the Jews, Book XVI
The dedication festival: musical contests and games performed naked, single combats and beasts, horse races, the five-hundred-talent outlay and the order that the games be repeated every fifth year
- ReferenceFlavius Josephus, Whiston translation, University of Chicago (Penelope)penelope.uchicago.eduThe Wars of the Jews, Book VII
Titus's games at Caesarea for his brother's birthday, at which more than 2,500 captives died, with no building named
- ReferenceJewish Virtual Library, reproducing the Israeli Ministry of Foreign Affairs accountjewishvirtuallibrary.orgArchaeology in Israel: Caesarea
The amphitheatre on the southern shore: the well-preserved eastern and rounded southern sides, the western side destroyed by the sea, the low wall round the arena, 8,000 places rising to 15,000, the Morismus the charioteer inscription, the second-century rebuilding and the later two-level palace inside it
- ReferenceHebrew Wikipedia, citing Yosef Porath in Qadmoniot 29 (1996), 93-99he.wikipedia.orgההיפודרום המערבי (The Western Hippodrome)
The 1873 British survey finding no amphitheatre, Reifenberg's rounded building north-east of the city, the shortening by about 130 m behind a curved wall, the abandonment early in the third century and the Byzantine building over it
- ReferenceBarbara Mary Denis Bergin, Cultural and Religious Studies 6:7 (2018), 377-390davidpublisher.comThe Innovative Genius of Herod at Caesarea Maritima
The arena of 300 by 50.5 m built of kurkar under white plaster on sand newly thrown up south of the harbour, a capacity of about 10,000 after Patrich, the Greek-style start towards the meta prima, and the upper palace adjoining the building at its north-eastern corner
- ReferenceCarl Rasmussen, HolyLandPhotosholylandphotos.orgCaesarea Seaside Circus/Hippodrome
Twelve rows of seats surviving on the eastern side above the wall dividing crowd from arena, the curve at the southern end, and photographs of the starting gates
Herod's Hippodrome and Amphitheatre: common questions
Is it a hippodrome or an amphitheatre?+
Both, at different dates, which is why it carries both names. Herod built a racecourse, and Josephus called it an amphitheatre because in his day the word covered large entertainment enclosures generally. In the second century the southern part was genuinely converted into an amphitheatre for gladiators and hunts. Its excavators still disagree over the right technical label, Porath calling it a circus and Patrich a hippodrome-stadium.
How big was it?+
The arena was 301 metres long and 50.3 metres wide, with eight starting gates at the northern end. Estimates of capacity differ: the New Encyclopedia of Archaeological Excavations in the Holy Land gives about 7,500 places growing to about 12,500, while the Israeli foreign ministry's account of the site says 8,000 rising to 15,000.
Is this where Christians were thrown to the animals?+
Probably not this building. The amphitheatre in the southern section had gone out of use by the third century, before the persecutions that Eusebius, bishop of Caesarea, recorded in the city in the early fourth. The larger amphitheatre north-east of the city, which is thought to have drawn the audience away from here, is the likelier setting. Eusebius describes killings in the city, but his descriptions cannot be pinned to this building.
Are the wall paintings original?+
No. They are reproductions on panels, placed near where the originals were found. The Roman plaster on the podium wall was exposed to weather, salt spray and blown sand and was deteriorating, so the paintings were copied and displayed instead. The subjects are faithful: animals at different scales among schematic vegetation, with the legs of a man walking among them.
Do I need a separate ticket?+
No. The hippodrome is inside Caesarea National Park and the park ticket covers it: ₪46 for an adult, ₪27 for a child, ₪39 for a student and ₪23 for an Israeli senior citizen, as published by the Israel Nature and Parks Authority. There is no gate or booth at the arena itself.
How long does it take?+
About half an hour if you walk the arena and read the panels, and about an hour if you take it together with the promontory palace, which shares its south-western edge. It is the quickest of the major structures in the park because there is nothing to climb and no interior to work through.
Is it wheelchair accessible?+
Yes, in the sense that the parks authority lists the hippodrome and the promenade to the port among the step-free parts of the site. The arena floor is sand and grit rather than paving, so a companion is worth having, and the surviving seating rows are stepped and are not accessible. The authority publishes a coordination form for visitors with disabilities.
Why is one side missing?+
The sea took it. The eastern side and the rounded southern end are the best preserved parts, while the western side was largely destroyed by the Mediterranean, which is why the arena now runs straight out to the shore promenade. Most of the stone seating that did survive the sea was quarried away for building over the centuries.
Where did the chariot races go?+
East, to a circus in the eastern part of the city measuring more than 412 metres by 90. The parks authority dates that move to the end of the first century or the beginning of the second; the encyclopedia entry keeps racing on the seafront until about the middle of the second century. Either way, the seafront building lost the races and kept the blood sports.
Can I see the excavation report?+
Yes, and free. Porath's final report, Caesarea Maritima Volume I: Herod's Circus and Related Buildings, was published by the Israel Antiquities Authority in two parts, on architecture and stratigraphy and on the finds, and both are on the authority's publications site chapter by chapter.